How to avoid vinyl siding moisture damage through weather barrier integration
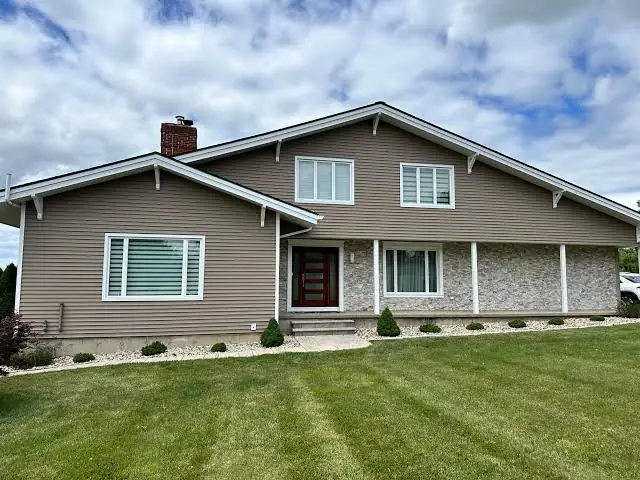
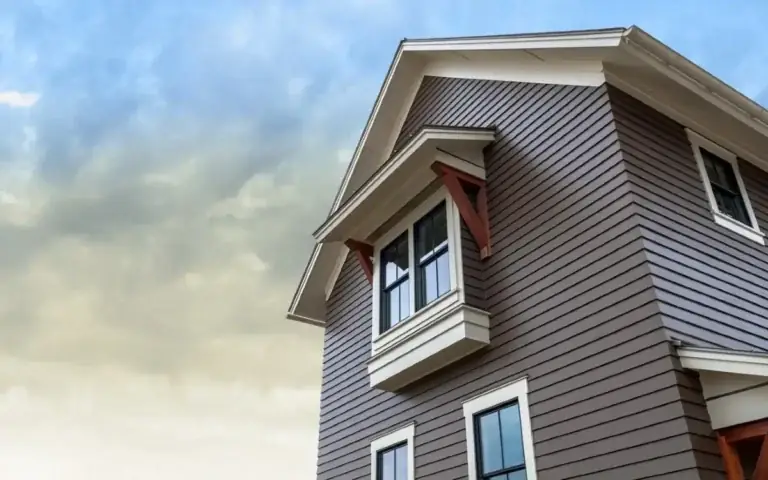
Synthetic exterior cladding serves as an engineered rain screen designed to deflect environmental precipitation away from residential wall framing. Polyvinyl chloride panels withstand heavy rainfall, snow loads, and wind pressures without rotting or absorbing water directly. How to avoid vinyl siding moisture damage. However, treating exterior plastic cladding as an impermeable, standalone waterproof barrier is a fundamental building science mistake. Rainwater routinely penetrates exterior panel lap joints, disengaged lock seams, and trim channel receivers during high-wind storms.
Managing water intrusion behind exterior cladding requires understanding the entire wall assembly as an integrated drainage system. Uncontrolled moisture that bypasses outer plastic panels must find a clear path to drain downward and outward. When building assemblies lack secondary drainage planes or feature improperly layered window flashings, trapped water accumulates against wood sheathing. Over time, sustained moisture saturation rots structural wall studs, degrades insulation efficiency, and promotes hidden mold growth inside wall cavities.
Preventing structural envelope rot demands rigorous attention to substrate preparation, weather barrier continuity, flashings around wall penetrations, and lower weep hole maintenance. Property managers and construction professionals benefit from systematic diagnostic frameworks that evaluate moisture risks across building lifecycles. This reference manual provides an analytical study of moisture movement physics, assembly detailing, trade installation practices, and long-term envelope governance protocols.
How to avoid vinyl siding moisture damage
Understanding how to avoid vinyl siding moisture damage requires looking past surface panels to analyze water movement across secondary weather barriers. Building envelope specialists evaluate exterior cladding as a primary rain-screen that works in tandem with house wraps, flashing tapes, and drainage cavities. A superficial focus on exterior panel tightness without proper substrate flashing creates hidden traps where intruding water rots underlying wood sheathing.
Building Science Mechanics and Moisture Physics
Rainwater bypasses exterior cladding via capillary action, wind pressure differentials, and gravity flow through panel lap joints. When high-velocity winds drive rain against exterior walls, water enters unsealed trim channels, J-receivers, and utility wall penetrations. Unless secondary drainage paths are established, trapped water pools against wood sheathing, elevating moisture levels past dangerous decay thresholds.
Bulk Water vs Vapor Diffusion Pathways
Moisture threats manifest through bulk liquid intrusion and water vapor movement. Bulk liquid enters through exterior panel joints during heavy rainstorms, demanding continuous downward drainage paths. Water vapor moves through interior wall cavities via diffusion, condensing against cold sheathing during winter months. Wall assemblies must balance exterior bulk water shedding with interior vapor permeability to dry safely.
Deep Contextual Background
Exterior wall engineering shifted significantly over recent decades as lightweight wood-framed assemblies replaced solid masonry and heavy timber construction. Historical timber facades absorbed and released environmental moisture through thick wood boards and open air gaps. While older structures lacked modern insulation performance, high air leakage rates allowed wet framing materials to dry rapidly.
Historical Shift in Wall Assembly Dynamics
Early synthetic panel installations in the mid-twentieth century often omitted dedicated weather-resistive barriers. Installers frequently nailed plastic panels directly over bare plywood sheathing or aged tar paper. As buildings adopted tighter air sealing and higher insulation levels, unvented wall assemblies lost their natural drying capacity, leading to rapid decay when moisture breached outer panels.
Modern Building Code Integration
Contemporary building codes mandate continuous weather-resistive barriers and integrated flashing details behind all synthetic cladding installations. Modern codes require house wraps to meet specific vapor permeability and water resistance thresholds. Building science innovations introduced 3D matrix drainage mats and self-adhering flashing tapes, establishing reliable drainage planes that protect wood sheathing.
Conceptual Frameworks and Mental Models
Structuring a moisture prevention strategy demands analytical frameworks that synthesize fluid dynamics, vapor diffusion, and material layering principles. These mental models assist construction teams in executing leak-free building envelopes.
The Secondary Drainage Plane Model
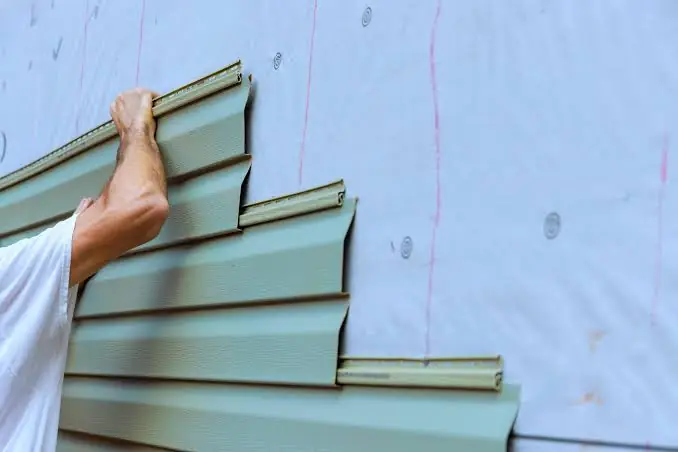
This model views exterior cladding as a sacrificial rain screen, relying on the underlying house wrap as the primary water barrier. House wraps must overlap sequentially in shingle fashion, directing water downward over flashing ledges. Ensuring un-broken drainage planes prevents intruding water from reaching structural sheathing.
The Gravity-Draining Shingle Principle
Flashing materials around wall penetrations must follow strict downward overlapping rules. Upper weather barriers must overlap window head flashings, while window pan flashings must drain over lower house wrap layers. Reversing this overlapping sequence creates water dams that direct bulk rainwater directly into internal framing studs.
The Hydrodynamic Drying Reserve Framework
Wall assemblies must maintain drying capacity greater than anticipated moisture intrusion volumes. Incorporating ventilated furring strips or textured drainage mats creates air gaps behind panels, promoting convective air movement that dries damp sheathing surfaces.
Key Categories or Variations
Categorizing moisture prevention measures enables construction teams to apply targeted interventions across distinct building envelope components.
Continuous Weather-Resistive Barriers
Installing high-performance, vapor-permeable house wraps provides a continuous liquid barrier over wall sheathing. Breathable house wraps prevent liquid water penetration while allowing internal moisture vapor to escape freely.
Integrated Flashing Systems
Applying self-adhering flashing tapes around window perimeters, door frames, and utility penetrations seals vulnerable wall openings. Head flashings installed above trim pieces deflect downward-flowing water away from window heads.
Ventilated Rain-Screen Cavities
Mounting vertical furring strips or textured 3D drainage mats behind panels creates a dedicated ventilation gap. This drainage space accelerates liquid runoff and promotes air circulation, keeping substrate sheathing dry.
Clear Weep Hole Drainage Paths
Ensuring starter strips and bottom trim channels contain clear weep holes allows intruding water to exit wall bases. Keeping bottom drainage paths free of dirt, caulking, or mortar prevents water accumulation along foundation sills.
Backerboard Moisture Defenses
Utilizing water-resistant cementitious or specialized treated gypsum sheathing panels behind cladding provides secondary decay resistance. Water-resistant substrates maintain structural integrity even during temporary weather barrier breaches.
Moisture Prevention Strategy Matrix
Operational Detailing Decision Logic
Selecting appropriate moisture prevention strategies requires matching local climate exposure with wall assembly complexity. Buildings in high-wind coastal zones demand 3D drainage mats, self-adhering window pan flashings, and breathable house wraps. Sheltered inland structures effectively manage moisture through continuous house wraps and proper window head flashing sequences.
Detailed Real-World Scenarios How to avoid vinyl siding moisture damage
Evaluating practical construction applications demonstrates how moisture prevention principles adjust to specific physical site constraints, environmental threats, and trade installation variables.
High-Wind Coastal Storm Remediation
A coastal residence experienced recurring wood sheathing rot behind west-facing wall elevations due to wind-driven rain. Inspection revealed that installers omitted window pan flashings and sealed lower weep holes with exterior caulking. Contractors removed damaged panels, replaced rotted OSB sheathing, installed self-adhering pan flashings, mounted a 3D drainage mat, and reinstalled panels with open weep channels.
Multi-Family Window Perimeter Retrofit
A multi-family residential building suffered internal wall water staining around second-story window frames. Technicians discovered that house wrap was tucked behind window head flashings rather than draped over them, creating a reverse lap. Crews unhooked upper siding courses, properly overlapped house wrap over head flashings, and applied self-adhering tape, eliminating water leaks.
Foundation Sill Plate Water Intrusion
A single-family home developed foundation sill rot along its north elevation due to improper ground clearances. Landscaping soil covered lower panel starter strips, blocking bottom weep holes and trapping runoff against wood framing. Technicians lowered soil levels, installed foundation flashing, and verified clear bottom drainage paths.
High-Altitude Condensation Remediation
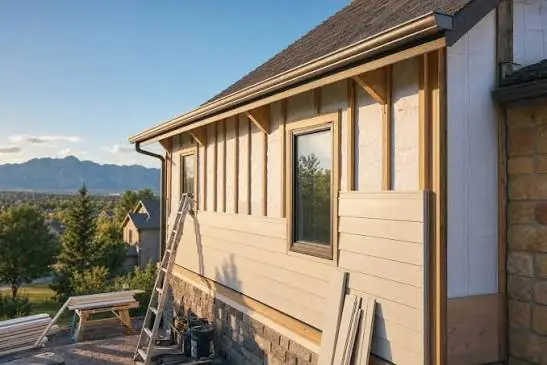
A mountain home in Colorado experienced winter moisture accumulation inside south-facing wall cavities. Warm interior air diffused through unsealed electrical outlets, condensing against cold exterior sheathing behind unvented cladding. Contractors sealed interior air leaks, installed a smart vapor retarder inside, and retrofitted vertical furring strips behind exterior panels.
Planning, Cost, and Resource Dynamics
Financial management for moisture-resistant building envelopes extends beyond basic material purchases. Comprehensive project budgeting accounts for trade labor skills, diagnostic site surveys, flashing accessories, and long-term asset protection.
Comprehensive Moisture Defense Financial Breakdown
Direct expenses include high-performance house wraps, self-adhering flashing tapes, window head flashings, 3D drainage mats, stainless steel fasteners, and specialized sealants. Indirect costs cover moisture diagnostic surveys, municipal building permits, scaffolding rentals, and administrative quality assurance logging.
Long-Term Asset Value and Return on Investment
Omitting secondary weather barriers or flashing tapes saves upfront capital, but it exposes wall framing to hidden moisture decay. Investing in comprehensive weatherization systems requires higher initial capital outlays, but yields multi-decade returns through lower structural repair costs, preserved insulation values, and higher property resale values.
Moisture Defense Budget Variability Matrix
Tools, Strategies, and Support Systems
Executing moisture-resistant building envelope projects requires specialized diagnostic equipment, trade cutting tools, and structured quality control frameworks.
Envelope Diagnostic Equipment
Technicians utilize handheld pin-type moisture meters, non-destructive capacitance meters, infrared thermal cameras, calibrated spray rack testing equipment, and digital laser levels. Thermal cameras identify cold moisture anomalies behind cladding, allowing technicians to locate hidden leaks without tearing down wall sections.
Flashing and Sealing Accessories
Integrating self-adhering butyl or acrylic flashing tapes, rigid aluminum z-flashings, pre-formed corner boots, and non-hardening acoustical sealants creates airtight, water-tight perimeter seals. Pre-formed corner boots eliminate hand-folding errors at window sill corners, preventing corner leaks.
Documented Control Systems
Project managers use standardized quality control registers to record sheathing moisture content, house wrap overlap dimensions, window flashing sequences, and weep hole clearances. Documenting these checks maintains manufacturer warranty validity over multi-decade operational cycles.
Risk Landscape and Failure Modes How to avoid vinyl siding moisture damage
Deviating from established weatherization standards introduces severe structural risks. Identifying potential failure pathways enables quality control teams to protect building envelope integrity.
Progressive Substrate Decay Cascades
Unsealed window perimeters allow bulk rainwater behind house wraps. Water saturates wood sheathing, degrading structural integrity, rusting fasteners, and lowering wall insulation R-values. Sustained saturation promotes toxic mold growth inside interior wall cavities.
Reverse-Lap Flashing Errors
Installing upper weather barriers behind lower flashing ledges creates reverse laps that direct downward-flowing water directly onto raw wood sheathing. Reverse lap errors negate expensive material investments, causing rapid structural decay behind new cladding.
Clogged Bottom Weep Channels
Applying exterior caulking over bottom starter strip weep holes or allowing soil to cover lower panel edges blocks gravity drainage. Trapped water pools along foundation sills, rotting structural framing and leaking into basement spaces.
Governance, Maintenance, and Long-Term Adaptation
Preserving building envelope health requires systematic maintenance routines and scheduled inspection protocols. Establishing clear operational management plans extends wall assembly service life.
Routine Envelope Surveillance Cycles
Facility managers should conduct visual exterior inspections annually, with extra reviews following severe windstorms or heavy rain events. Inspectors verify panel course alignment, corner trim security, weep hole clearance, and sealant joint integrity around window frames.
Remediation Trigger Protocols
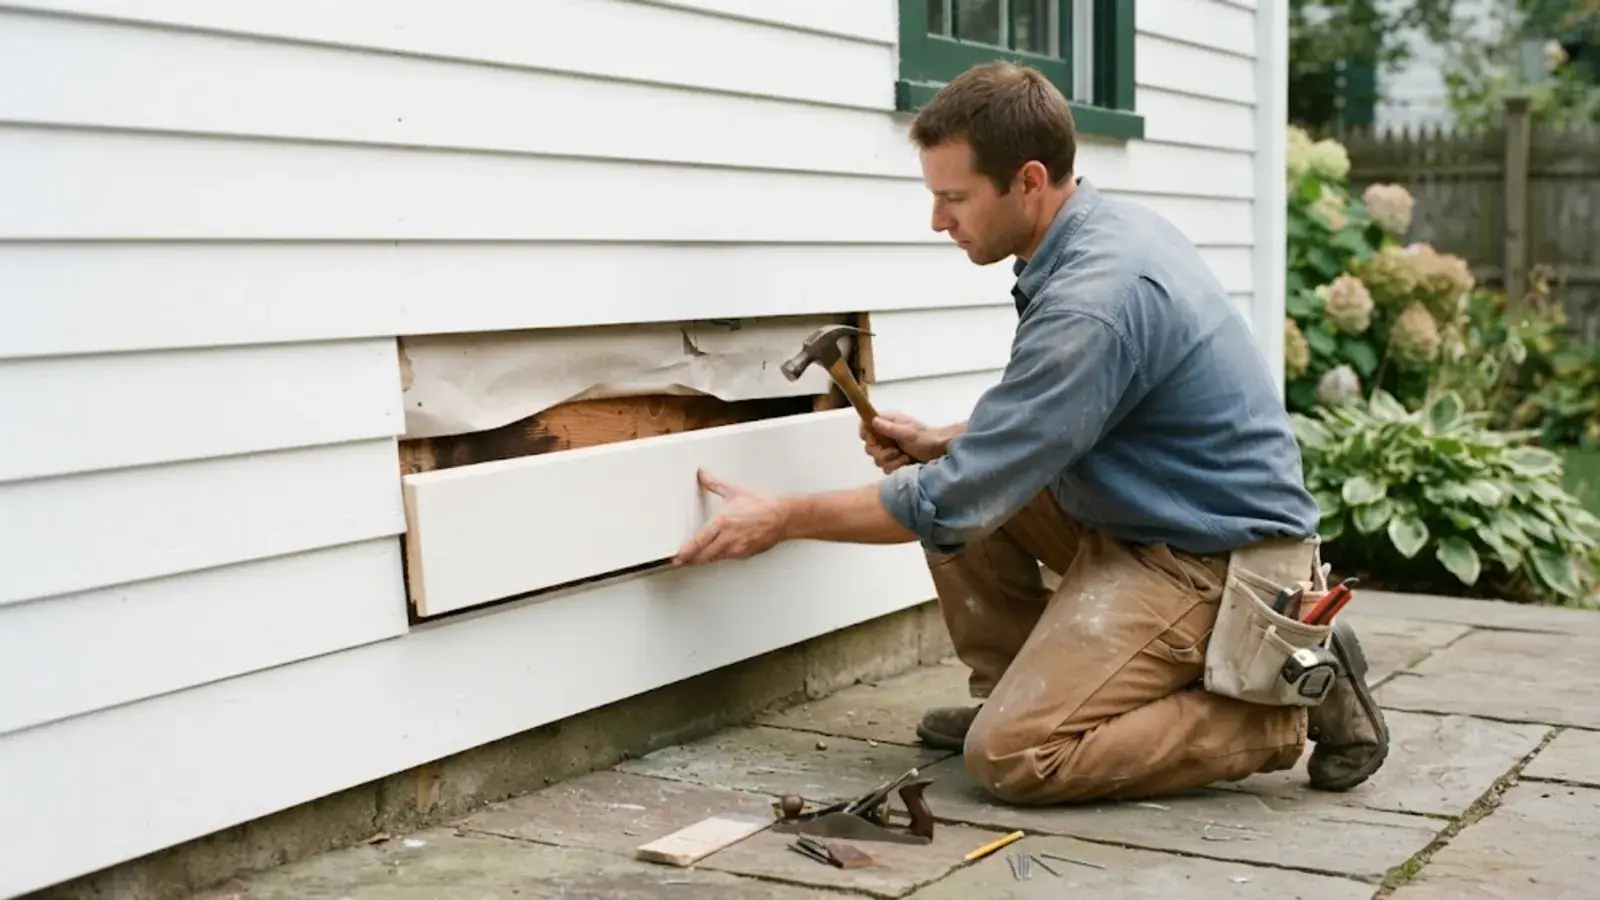
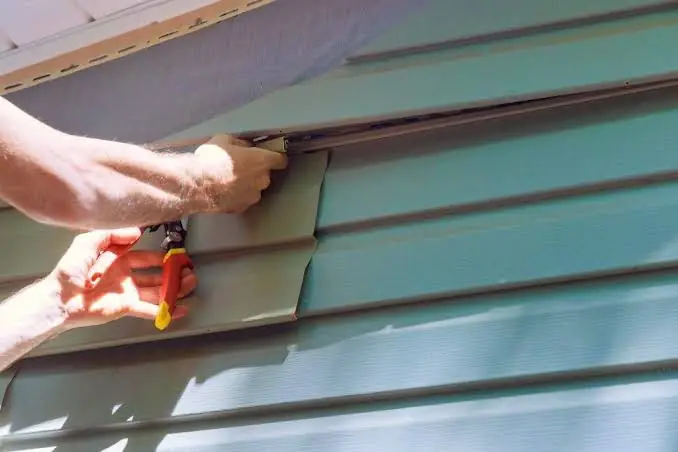
Immediate physical repairs are triggered if surface panels disengage, weep holes become blocked, or interior moisture staining appears. Replacing damaged wall sections promptly prevents water from penetrating secondary weather barriers.
Moisture Defense Maintenance Checklist
-
Confirm all horizontal panel runs maintain straight, plumb shadow lines.
-
Verify that weep holes located along starter strips remain clear of debris.
-
Wash exterior wall surfaces annually using low-pressure water equipment.
-
Inspect sealant joint adhesion around utility wall penetrations and window frames.
-
Check corner posts and receiving channels for thermal clearance movement.
Measurement, Tracking, and Evaluation How to avoid vinyl siding moisture damage
Evaluating the success of a moisture prevention program involves monitoring wall sheathing dryness, thermal performance, and long-term maintenance expenses.
Moisture Control Record Standards
Leading performance indicators include contractor compliance with flashing installation manuals, verified sheathing moisture readings below fourteen percent, and post-installation thermal imaging scans. Thermal scans confirm the complete absence of wet insulation zones across wall elevations.
Lagging Financial and Performance Signals
Lagging metrics track long-term project success, including zero interior water intrusion incidents, stable wall insulation performance, and extended structural framing lifecycles.
Quality Control Records
-
Substrate Moisture Log: Electronic moisture meter readings taken across sheathing surfaces pre- and post-installation.
-
Flashing QA Register: Signed verification forms confirming window pan flashing sequences, corner boot placements, and house wrap overlaps.
-
Thermal Imaging Ledger: Infrared photographic logs documenting wall surface temperatures under peak heating or cooling loads.
Common Misconceptions and Oversimplifications
Persistent myths regarding synthetic building facades often lead property owners to select improper weatherization approaches.
Correcting Facade Moisture Myths
-
Vinyl Siding Is 100% Waterproof Alone: Plastic panels shed bulk surface water, but rainwater routinely bypasses lap joints, requiring continuous house wraps underneath.
-
Caulking Weep Holes Seals Out Bugs Safely: Caulking bottom weep holes traps intruding water inside wall channels, causing rapid wood sheathing decay along foundation sills.
-
House Wraps Are Unnecessary Extra Expenses: House wraps provide critical secondary liquid water defense; omitting them allows wind-driven rain to saturate raw wood sheathing.
-
Tightly Sealed Walls Never Experience Rot: Wall assemblies require proper drying capacity; sealing both sides of a wall with vapor barriers traps moisture inside framing cavities.
-
Water Leaks Always Show Interior Stains Instantly: Water can saturate exterior wood sheathing for years without showing interior drywall stains, causing hidden structural framing rot.
Ethical, Practical, and Contextual Considerations
Responsible construction practices require considering material lifecycle impacts, job site waste management, and surrounding neighborhood aesthetics. Synthetic polymer scrap generated during renovation projects should be collected and transferred to industrial recycling facilities whenever possible. Partnering with contractors who enforce strict safety rules and participate in scrap recycling programs reduces job site risks and landfill waste. Furthermore, selecting exterior profiles and colors that complement surrounding neighborhood architecture preserves historical character and supports community property values over time.
Conclusion
Preventing moisture damage behind synthetic building facades requires a complete understanding of fluid dynamics, weather barrier mechanics, flashing sequences, and gravity drainage paths. By evaluating wall assemblies through structured building science frameworks, property managers specify weatherization systems that protect structural framing from hidden decay. Proper material selection, disciplined trade installation practices, and ongoing maintenance routines remain essential to realizing the full operational lifespan of modern synthetic facades. Building envelope investments backed by technical analysis deliver reliable weather protection, preserved insulation performance, and lasting property value across decades of changing climate exposure.